5
bedrooms
4
baths
3,724
sq ft
$242
price per sf
Single Family
property type
Off Market
time on site
2017
yr. built
0.31 acre
lot size
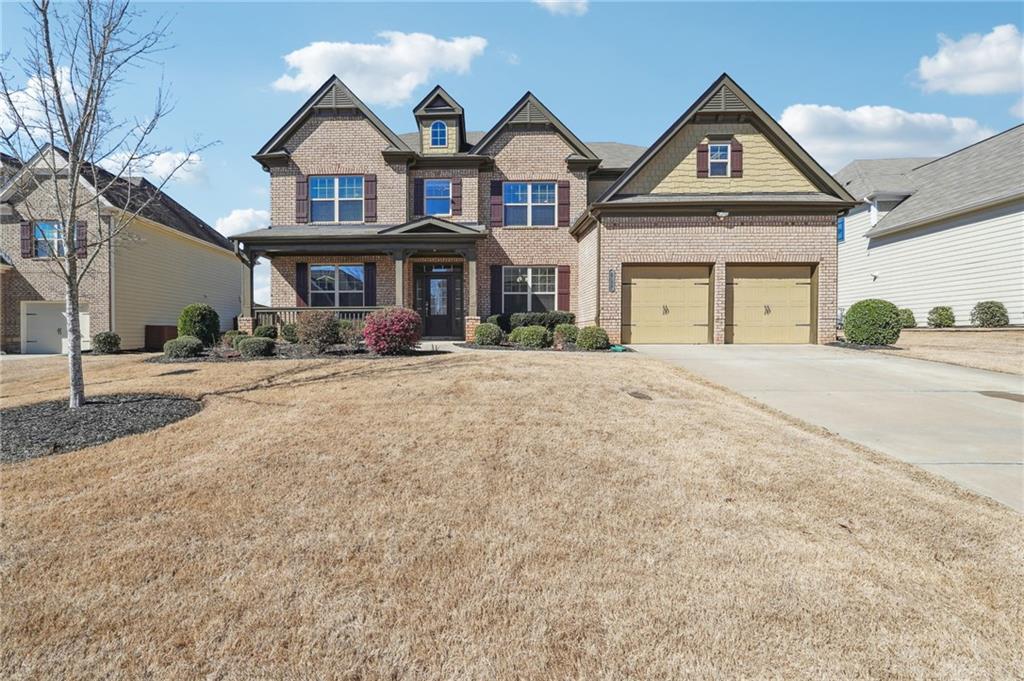
MULTIPLE OFFERS RECEIVED:::::::SELLER WILL MAKE DECISION AFTER 9pm 3/11/24::::::::::::: Very RARE opportunity to own your dream home in the highly coveted Bridgehampton neighborhood!! Alpharetta address with Forsyth county taxes. TOP RATED SCHOOLS. MIDWAY AND DENMARK SCHOOLS are across the neighborhood entrance. This 5 bedroom, 4 bathroom AVALON plan from LENNAR is highly sought after. Huge usable and fully fenced backyard. East facing home on a quiet cul – de -sac street. This home welcomes you with a covered front porch leading inside to the grand 2-story foyer. Brightness and elegance flows throughout the house. The main floor features a formal dining room and ...living room for all your holiday gatherings. As soon as you walk into the massive family room you are greeted with a huge wall of windows that brings in lots of natural light. Built in bookcases around the cozy fireplace are perfect to display your memorabilia from all your travels. Kitchen is any chefs dream. Oversized kitchen island, tons of cabinet space and a walk-in pantry. Double ovens and a 5-burner cooktop are any chefs delight. Extended breakfast area between kitchen and family room. Gleaming wide plank hardwood floors throughout the main level enhance the beauty of the house. Full bathroom and a bedroom on the main level. Flex room is perfect for your home office/hobby room/toy room or even a prayer room. Huge concrete patio sits on a fenced private backyard. Partial roof on the back patio is perfect to relax after a long day of work. Custom roll up shades, gas connection for grill, additional support on ceiling for a swing hookup, storage and electrical connections for additional light are added on the porch. The upstairs is just as impressive as the main level. Large master suite features vaulted ceilings, huge closet and the convenience of an upstairs laundry room. Twin tub Washer and dryer with pedestal will remain. Secondary bedroom with lots of natural light and closet space. Bridgehampton amenities include a large pool and tennis courts. Bridgehampton home owners enjoy the convenience of lawn maintenance mulching and trash service as a part of their HOA. Convenient to schools, Avalon, and Halcyon and the new Denmark Library and Park! Welcome HOME.

Sold By: EXP Realty, LLC., Rupali Dalvi
No upcoming open house dates. Check back later.
Bedrooms
- Total Bedrooms: 5
Bathrooms
- Full bathrooms: 4
Accessibility Features
- None
Appliances
- Dishwasher
- Disposal
- Double Oven
- Dryer
- ENERGY STAR Qualified Appliances
- Gas Cooktop
- Gas Oven
- Gas Water Heater
- Microwave
- Refrigerator
- Tankless Water Heater
- Washer
Architectural Style
- Traditional
Association
- Association Fee: $180
- Association Fee Frequency: Monthly
Association Fee Includes
- Maintenance Grounds
- Swim
- Tennis
- Trash
Basement
- None
Common Walls
- No Common Walls
Community Features
- Homeowners Assoc
- Near Schools
- Near Shopping
- Playground
- Pool
- Sidewalks
- Tennis Court(s)
Construction Materials
- Brick Front
- Hardi Plank Type
Cooling
- Ceiling Fan(s)
- Central Air
- Electric
- Multi Units
Electric
- None
Exterior Features
- Private Yard
- Rain Gutters
- Private Entrance
Fencing
- Back Yard
- Fenced
- Wood
Fireplace Features
- Circulating
- Family Room
- Gas Log
- Gas Starter
- Glass Doors
- Living Room
Flooring
- Carpet
- Ceramic Tile
- Hardwood
Foundation Details
- Slab
Green Energy Efficient
- Appliances
- HVAC
- Insulation
- Thermostat
- Water Heater
Green Energy Generation
- None
Heating
- Central
- Natural Gas
- Zoned
Horse Amenities
- None
Interior Features
- Cathedral Ceiling(s)
- Crown Molding
- Disappearing Attic Stairs
- Double Vanity
- Entrance Foyer
- Entrance Foyer 2 Story
- High Ceilings 10 ft Lower
- High Ceilings 10 ft Main
- High Speed Internet
- Low Flow Plumbing Fixtures
- Vaulted Ceiling(s)
- Walk-In Closet(s)
Laundry Features
- Laundry Room
- Upper Level
Levels
- Two
Lock Box Type
- Supra
Lot Features
- Back Yard
- Cul-De-Sac
- Landscaped
- Level
- Sprinklers In Front
- Sprinklers In Rear
Other Equipment
- Irrigation Equipment
Other Structures
- None
Parking Features
- Attached
- Garage
- Garage Door Opener
- Garage Faces Front
- Kitchen Level
- Level Driveway
Patio and Porch Features
- Covered
- Front Porch
- Patio
Pool Features
- None
Property Condition
- Resale
Road Frontage Type
- None
Road Surface Type
- Paved
Roof
- Shingle
Security Features
- Security Lights
- Smoke Detector(s)
Sewer
- Public Sewer
Spa Features
- None
Utilities
- Cable Available
- Electricity Available
- Natural Gas Available
- Phone Available
- Sewer Available
- Underground Utilities
- Water Available
View
- Other
Waterfront Features
- None
WaterSource
- Public
Window Features
- Aluminum Frames
- Double Pane Windows

Wicker Realty Specialists, LLC.
CHRISI PATEL
Sold By:
EXP Realty, LLC.
Rupali Dalvi
Data Source: First Multiple Listing Service
MLS#: 7349566
Data Source Copyright: © 2026 First Multiple Listing Service All rights reserved.
This property was listed on 3/7/2024 and last updated as of 4/25/2024 6:25:45 PM. OSI IDX updated the data from First Multiple Listing Service on 11/6/2026 at 8:06 AM. This information is for your personal, non-commercial use and may not be used for any purpose other than to identify prospective properties you may be interested in purchasing. Display of MLS data is usually deemed reliable but is NOT guaranteed accurate by the MLS. Buyers are responsible for verifying the accuracy of all information and should investigate the data themselves or retain appropriate professionals. Information from sources other than the Listing Agent may have been included in the MLS data. Unless otherwise specified in writing, Broker/Agent has not and will not verify any information obtained from other sources. The Broker/Agent providing the information contained herein may or may not have been the Listing and/or Selling Agent.
Your Search Results
Wicker Realty Specialists, LLC Featured Home Listings
© 2026 Wicker Realty Specialists, LLC
DMCA Notice | Terms & Services | Privacy Policy | Accessibility Statement
EQUAL HOUSING OPPORTUNITY


Wicker Realty Specialists, LLC | GA 257940
44 Milton Ave, 211, Alpharetta, GA 30009
Mobile: (404) 915-2589
wickerrealty@gmail.com