6
bedrooms
5
baths
6,512
sq ft
$227
price per sf
Single Family
property type
Off Market
time on site
2003
yr. built
0.86 acre
lot size
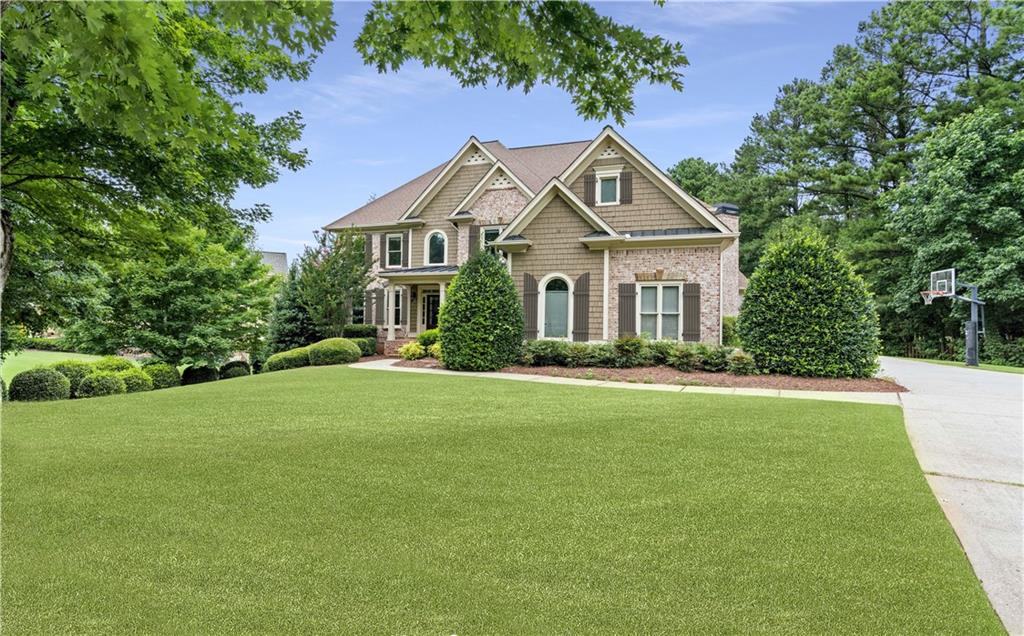
Located within the esteemed community of Creekstone Estates, this spacious 6-bedroom, 5-bathroom home epitomizes luxury and unparalleled convenience. Ideally situated just minutes from GA-400, Halcyon, Downtown Alpharetta, and the upcoming Gathering at South Forsyth, this property offers effortless access to premier shopping, dining, and entertainment. The traditional floor plan is thoughtfully designed, featuring a main-level bedroom and full bathroom, soaring vaulted and beamed ceilings, and elegant coffered details. Built-in bookcase add a touch of sophistication to the living spaces. The chef’s kitchen has been meticulously updated, showcasing a large center islan...d perfect for entertaining, seamlessly flowing into the inviting fireside keeping room. The fully finished basement provides additional living space, adaptable to various needs. Step outside to discover a beautifully landscaped private backyard, complete with a heated pool, offering a serene retreat. Creekstone Estates enhances this exceptional lifestyle with its resort-style amenities, including a 11,000 sq-ft clubhouse, fitness center, 11 lighted tennis courts, a junior Olympic pool, sport courts, and picturesque lakes throughout the community. This residence offers a harmonious blend of elegance, comfort, and convenience, making it a truly remarkable place to call home.

Sold By: Wicker Realty Specialists, LLC., CHRISI PATEL
No upcoming open house dates. Check back later.
Bedrooms
- Total Bedrooms: 6
Bathrooms
- Full bathrooms: 5
Accessibility Features
- None
Appliances
- Dishwasher
- Double Oven
- Gas Cooktop
- Range Hood
- Refrigerator
- Other
Architectural Style
- Traditional
Association
- Association Fee: $425
- Association Fee Frequency: Quarterly
Association Fee Includes
- Swim
- Tennis
- Trash
Basement
- Daylight
- Exterior Entry
- Finished
- Finished Bath
- Full
- Other
Common Walls
- No Common Walls
Community Features
- Catering Kitchen
- Clubhouse
- Fitness Center
- Homeowners Assoc
- Lake
- Near Schools
- Near Shopping
- Near Trails/Greenway
- Playground
- Pool
- Sidewalks
- Tennis Court(s)
Construction Materials
- Brick 4 Sides
Cooling
- Ceiling Fan(s)
- Central Air
- Other
Electric
- 220 Volts in Garage
Exterior Features
- Private Yard
Fencing
- Back Yard
- Fenced
- Wrought Iron
Fireplace Features
- Family Room
- Keeping Room
Flooring
- Carpet
- Hardwood
Foundation Details
- Concrete Perimeter
Green Building Verification Type
- Earth Craft Home
Green Energy Efficient
- None
Green Energy Generation
- None
Heating
- Central
- Forced Air
Horse Amenities
- None
Interior Features
- Beamed Ceilings
- Bookcases
- Cathedral Ceiling(s)
- Coffered Ceiling(s)
- Crown Molding
- Entrance Foyer 2 Story
- Tray Ceiling(s)
- Other
Laundry Features
- Laundry Room
- Main Level
Levels
- Three Or More
Lock Box Type
- Supra
Lot Features
- Back Yard
- Front Yard
- Landscaped
- Level
- Private
- Other
Other Equipment
- None
Other Structures
- None
Parking Features
- Attached
- Driveway
- Garage
- Garage Faces Side
- Level Driveway
Patio and Porch Features
- Covered
- Patio
Pool Features
- Heated
- In Ground
- Private
Property Condition
- Resale
Road Frontage Type
- None
Road Surface Type
- Asphalt
Roof
- Composition
Security Features
- Smoke Detector(s)
Sewer
- Septic Tank
Spa Features
- Private
Utilities
- Cable Available
- Electricity Available
- Natural Gas Available
- Phone Available
- Underground Utilities
- Water Available
View
- Neighborhood
- Trees/Woods
Waterfront Features
- None
WaterSource
- Public
Window Features
- Double Pane Windows
- Insulated Windows

Century 21 Results
VIRGINIA HENNIGAR
Sold By:
Wicker Realty Specialists, LLC.
CHRISI PATEL
Data Source: First Multiple Listing Service
MLS#: 7665956
Data Source Copyright: © 2026 First Multiple Listing Service All rights reserved.
This property was listed on 10/16/2025 and last updated as of 2/24/2026 4:17:10 PM. OSI IDX updated the data from First Multiple Listing Service on 11/6/2026 at 8:06 AM. This information is for your personal, non-commercial use and may not be used for any purpose other than to identify prospective properties you may be interested in purchasing. Display of MLS data is usually deemed reliable but is NOT guaranteed accurate by the MLS. Buyers are responsible for verifying the accuracy of all information and should investigate the data themselves or retain appropriate professionals. Information from sources other than the Listing Agent may have been included in the MLS data. Unless otherwise specified in writing, Broker/Agent has not and will not verify any information obtained from other sources. The Broker/Agent providing the information contained herein may or may not have been the Listing and/or Selling Agent.
Your Search Results
Wicker Realty Specialists, LLC Featured Home Listings
© 2026 Wicker Realty Specialists, LLC
DMCA Notice | Terms & Services | Privacy Policy | Accessibility Statement
EQUAL HOUSING OPPORTUNITY


Wicker Realty Specialists, LLC | GA 257940
44 Milton Ave, 211, Alpharetta, GA 30009
Mobile: (404) 915-2589
wickerrealty@gmail.com