4
bedrooms
2
baths
2,040
sq ft
$172
price per sf
Single Family
property type
Off Market
time on site
1990
yr. built
9,849 sq ft
lot size
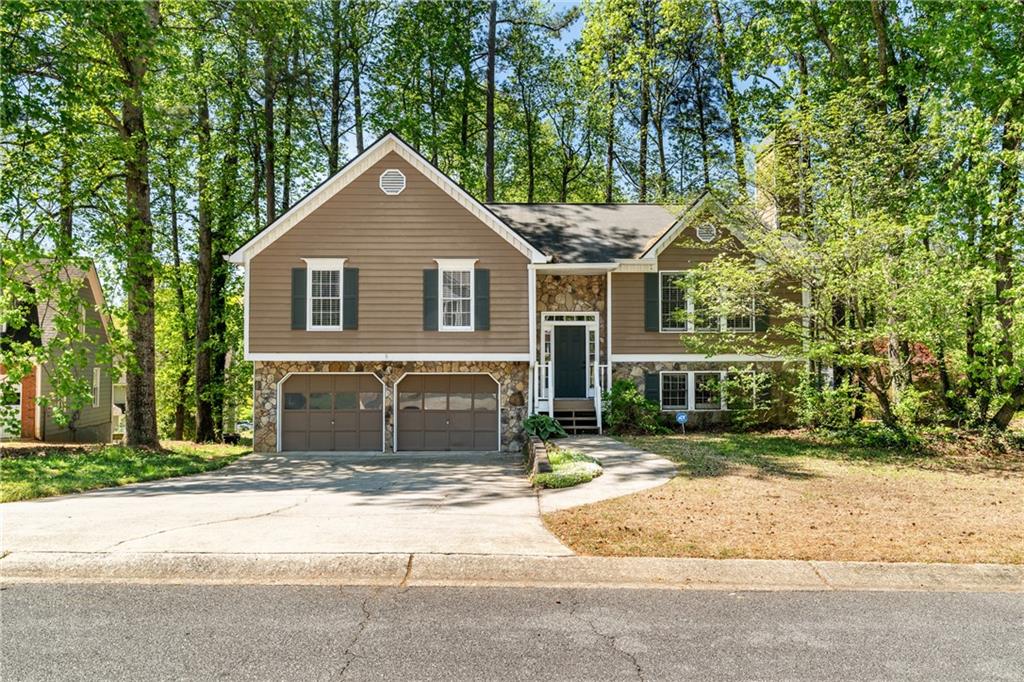
Welcome to this charming split-level home in the Country Walk neighborhood in Powder Springs, offering a functional layout, spacious living areas, and a private wooded corner lot setting. Step inside to a light-filled main level featuring vaulted ceilings and an open-concept living room centered around a cozy stone fireplace. The adjoining dining area flows seamlessly to the kitchen, which offers ample cabinetry, generous counter space, and easy access to the screened-in porch—perfect for enjoying peaceful mornings or relaxing evenings overlooking the backyard. Upstairs, the primary suite provides a comfortable retreat with an en-suite bath, while additional bedroom...s offer flexibility for family, guests, or a home office. The lower level expands your living space with a large, finished bedroom, ideal for a media room, game room, or home gym. Along with additional storage options, this space provides flexibility for endless usage options. Outdoor living is a highlight with a spacious screened-in porch and an elevated deck overlooking the natural surroundings and fenced backyard, providing privacy and a great space for entertaining. Additional features include a two-car garage and a generously sized driveway for extra parking. Conveniently located near McEachern High School, with easy access to Powder Springs Road and Marietta Street. Enjoy nearby shopping and dining at The Avenue West Cobb, plus outdoor recreation at Silver Comet Trail. This home offers a great combination of space, comfort, and location in a quiet established community.

Co-listed By: Casey Baker, caseymichellebaker@gmail.com
Sold By: Wicker Realty Specialists, LLC., Benedict Louis
No upcoming open house dates. Check back later.
Bedrooms
- Total Bedrooms: 4
Bathrooms
- Full bathrooms: 2
Accessibility Features
- None
Appliances
- Dishwasher
- Electric Range
- Microwave
- Refrigerator
Architectural Style
- Traditional
Association
- Association Fee: $532
- Association Fee Frequency: Annually
Basement
- Daylight
- Driveway Access
- Finished
Common Walls
- No Common Walls
Community Features
- Clubhouse
- Homeowners Assoc
- Playground
- Pool
- Tennis Court(s)
Construction Materials
- Cement Siding
- Stone
Cooling
- Ceiling Fan(s)
- Central Air
Electric
- 110 Volts
Exterior Features
- Private Yard
Fencing
- Back Yard
- Fenced
- Wood
Fireplace Features
- Gas Log
- Gas Starter
- Living Room
Flooring
- Carpet
- Vinyl
Foundation Details
- Concrete Perimeter
Green Energy Efficient
- Thermostat
Green Energy Generation
- None
Heating
- Natural Gas
Horse Amenities
- None
Interior Features
- Bookcases
- Disappearing Attic Stairs
- Entrance Foyer 2 Story
- High Ceilings 10 ft Main
- Walk-In Closet(s)
Laundry Features
- In Hall
- Main Level
Levels
- Multi/Split
Lock Box Type
- Supra
Lot Features
- Corner Lot
- Private
- Wooded
Other Equipment
- None
Other Structures
- None
Parking Features
- Attached
- Garage
- Garage Door Opener
- Garage Faces Front
Patio and Porch Features
- Deck
- Screened
Pool Features
- None
Property Condition
- Resale
Road Frontage Type
- Other
Road Surface Type
- Paved
Roof
- Composition
- Shingle
Security Features
- Smoke Detector(s)
Sewer
- Public Sewer
Spa Features
- None
Utilities
- Cable Available
- Electricity Available
- Natural Gas Available
- Phone Available
- Sewer Available
- Water Available
View
- Neighborhood
- Trees/Woods
Waterfront Features
- None
WaterSource
- Public
Window Features
- Window Treatments

EXP Realty, LLC.
Stacey Wyatt Group
Casey Baker, caseymichellebaker@gmail.com
Sold By:
Wicker Realty Specialists, LLC.
Benedict Louis
Data Source: First Multiple Listing Service
MLS#: 7721910
Data Source Copyright: © 2026 First Multiple Listing Service All rights reserved.
This property was listed on 4/8/2026 and last updated as of 6/17/2026 5:55:24 AM. OSI IDX updated the data from First Multiple Listing Service on 11/6/2026 at 7:22 AM. This information is for your personal, non-commercial use and may not be used for any purpose other than to identify prospective properties you may be interested in purchasing. Display of MLS data is usually deemed reliable but is NOT guaranteed accurate by the MLS. Buyers are responsible for verifying the accuracy of all information and should investigate the data themselves or retain appropriate professionals. Information from sources other than the Listing Agent may have been included in the MLS data. Unless otherwise specified in writing, Broker/Agent has not and will not verify any information obtained from other sources. The Broker/Agent providing the information contained herein may or may not have been the Listing and/or Selling Agent.
Your Search Results
Wicker Realty Specialists, LLC Featured Home Listings
© 2026 Wicker Realty Specialists, LLC
DMCA Notice | Terms & Services | Privacy Policy | Accessibility Statement
EQUAL HOUSING OPPORTUNITY


Wicker Realty Specialists, LLC | GA 257940
44 Milton Ave, 211, Alpharetta, GA 30009
Mobile: (404) 915-2589
wickerrealty@gmail.com