5
bedrooms
5.5
baths
6,065
sq ft
$143
price per sf
Single Family
property type
Off Market
time on site
2008
yr. built
0.51 acre
lot size
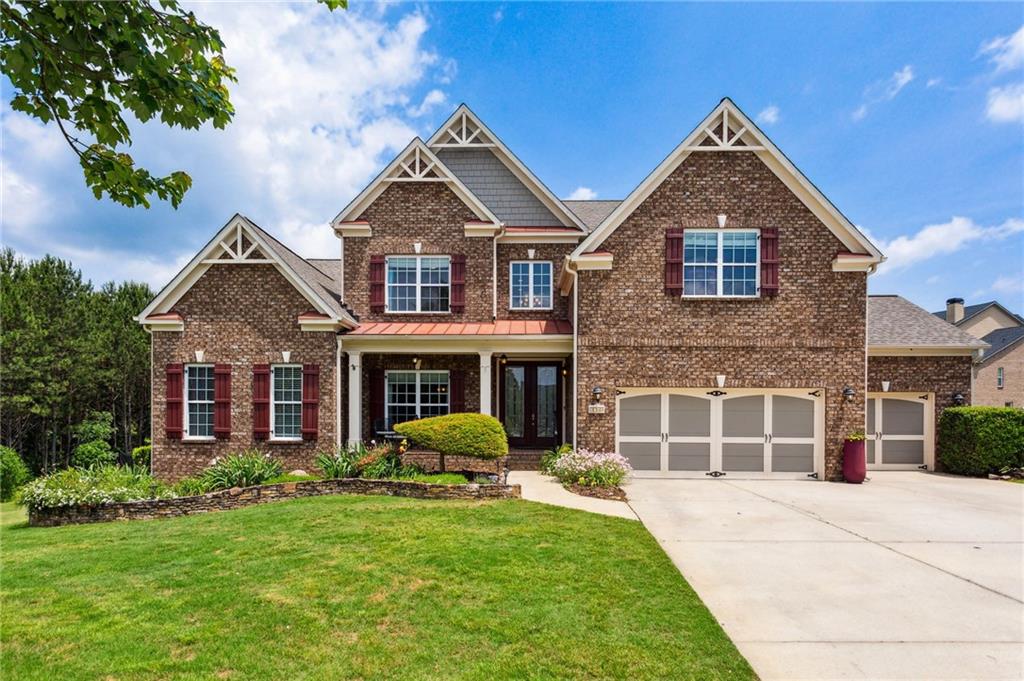
One of the largest lots and properties in the Canterbury neighborhood! This 4 sided brick home features a 3-car garage and sits on a premium half acre+, cul de sac lot. The screened in porch and walkout deck overlook the spacious yard and beautiful pond. With 5 bedrooms and 5 and a half bathrooms, a spacious bonus room, sound-proof office and a finished terrace, this home is designed to accommodate every one of your family and lifestyle needs. Inside you’ll be greeted by the elevated entry hall, oversized dining area, new floors, and a gourmet kitchen with sleek stainless-steel appliances and granite countertops. The main level master suite comes complete with a spa...-like ensuite bathroom, and double-sided walk-in closets. Upstairs, you'll find 4 private bedrooms, 2 of which feature their own separate bathrooms. Additionally, a loft and a large bonus room awaits, ready to be transformed into a second home office, a playroom, or a cozy den, offering endless possibilities for customization. The entertainment options are endless in the fully finished terrace! It features a well-appointed kitchenette/bar area, dining area, a state-of-the-art theater room for cinematic experiences, gaming space, pool table, sound-proof office, full bath, and endless storage space! The terrace is perfect for hosting game nights with family and friends, or creating an in-law suite. A premium lot, a fully finished basement, and a multitude of indoor and outdoor entertainment spaces! The Canterbury neighborhood also offers Swim, Tennis, and miles of Walking Trails. Don't miss out!

Co-listed By: JOHN WICKER, wickerrealty@gmail.com
Sold By: Maximum One Greater Atlanta Realtors, CINDY R CORONA
No upcoming open house dates. Check back later.
Bedrooms
- Total Bedrooms: 5
Bathrooms
- Full bathrooms: 5
- Half bathrooms: 1
Accessibility Features
- None
Appliances
- Dishwasher
- Disposal
- Double Oven
- Microwave
Architectural Style
- Traditional
Association
- Association Fee: $1,065
- Association Fee Frequency: Annually
Association Fee Includes
- Maintenance Grounds
- Reserve Fund
- Swim
- Tennis
- Trash
Basement
- Exterior Entry
- Finished
- Finished Bath
- Full
- Interior Entry
Common Walls
- No Common Walls
Community Features
- Near Shopping
- Park
- Pickleball
- Playground
- Pool
- Sidewalks
- Street Lights
- Swim Team
- Tennis Court(s)
Construction Materials
- Brick 4 Sides
Cooling
- Ceiling Fan(s)
- Central Air
- Zoned
Electric
- Other
Exterior Features
- Rain Gutters
Fencing
- None
Fireplace Features
- Family Room
Flooring
- Carpet
- Vinyl
Foundation Details
- Concrete Perimeter
Green Energy Efficient
- None
Green Energy Generation
- None
Heating
- Forced Air
- Natural Gas
- Zoned
Horse Amenities
- None
Interior Features
- Bookcases
- Double Vanity
- Entrance Foyer
- Entrance Foyer 2 Story
- High Ceilings 9 ft Main
- High Speed Internet
- Tray Ceiling(s)
- Walk-In Closet(s)
Laundry Features
- Laundry Room
- Main Level
Levels
- Two
Lock Box Type
- Supra
Lot Features
- Back Yard
- Cul-De-Sac
- Landscaped
- Level
Other Equipment
- Irrigation Equipment
Other Structures
- None
Parking Features
- Garage
- Garage Faces Front
- Kitchen Level
- Level Driveway
Patio and Porch Features
- Covered
- Deck
- Front Porch
- Rear Porch
- Screened
Pool Features
- None
Property Condition
- Resale
Road Frontage Type
- City Street
- Easement
Road Surface Type
- Asphalt
Roof
- Composition
Security Features
- Smoke Detector(s)
Sewer
- Public Sewer
Spa Features
- None
Utilities
- Cable Available
- Electricity Available
- Natural Gas Available
- Phone Available
- Sewer Available
- Underground Utilities
View
- Water
Waterfront Features
- None
WaterSource
- Private
Window Features
- Double Pane Windows
- Insulated Windows
- Window Treatments

Wicker Realty Specialists, LLC.
Benedict Louis
JOHN WICKER, wickerrealty@gmail.com
Sold By:
Maximum One Greater Atlanta Realtors
CINDY R CORONA
Data Source: First Multiple Listing Service
MLS#: 7265389
Data Source Copyright: © 2026 First Multiple Listing Service All rights reserved.
This property was listed on 8/23/2023 and last updated as of 4/25/2024 2:45:20 PM. OSI IDX updated the data from First Multiple Listing Service on 11/7/2026 at 8:22 AM. This information is for your personal, non-commercial use and may not be used for any purpose other than to identify prospective properties you may be interested in purchasing. Display of MLS data is usually deemed reliable but is NOT guaranteed accurate by the MLS. Buyers are responsible for verifying the accuracy of all information and should investigate the data themselves or retain appropriate professionals. Information from sources other than the Listing Agent may have been included in the MLS data. Unless otherwise specified in writing, Broker/Agent has not and will not verify any information obtained from other sources. The Broker/Agent providing the information contained herein may or may not have been the Listing and/or Selling Agent.
Your Search Results
Wicker Realty Specialists, LLC Featured Home Listings
© 2026 Wicker Realty Specialists, LLC
DMCA Notice | Terms & Services | Privacy Policy | Accessibility Statement
EQUAL HOUSING OPPORTUNITY


Wicker Realty Specialists, LLC | GA 257940
44 Milton Ave, 211, Alpharetta, GA 30009
Mobile: (404) 915-2589
wickerrealty@gmail.com